Attic Feels Like a Furnace Even With the AC On? What That's Telling You About Your Roof
September 19, 2026
Skylights are a functional and aesthetic asset, but only when they are installed and maintained with precision. From the structural modifications required during installation to the layered flashing systems that keep water out, every phase of skylight work carries real consequences when it goes wrong. Investing in professional services at the outset prevents far more serious problems down the line. Whether a skylight is newly planned or already showing signs of wear, the right professional guidance makes a measurable difference in performance and longevity.
Lindsey Roofing
has served homeowners in Olive Branch, Mississippi for over 38
years, building a reputation grounded in technical precision and honest work. We specialize in residential roofing and repair services, including
skylight installation, flashing repair, and full roof assessments. Our experience across decades of Mississippi weather gives us a practical understanding of what roofing systems in this region actually face. We approach every skylight project the same way we approach every roof: with thorough inspection, sound materials, and workmanship designed to hold up over time. Homeowners in the Olive Branch area trust us not because of what we promise, but because of what we deliver on every job. When skylights need installation, repair, or a professional second opinion, we bring the depth of knowledge that only comes from decades of hands-on roofing work.
Water intrusion around skylights is the most reported problem in residential roofing. In most cases, the leak does not come from the skylight unit itself but from the flashing system surrounding it. Sealant-only installations — where caulk replaces proper flashing — are a frequent cause. Caulk degrades, shrinks, and separates over time, especially under thermal cycling and UV exposure. Once it fails, water finds the path of least resistance directly into the roof deck and ceiling below.
Condensation that forms on the inside of a skylight is a different problem from a leak, though homeowners often confuse the two. Interior condensation indicates a thermal break failure or inadequate ventilation around the unit. It is particularly common in bathrooms and kitchens where humidity levels run high. The fix may involve upgrading to a double-pane or triple-pane unit, improving room ventilation, or addressing air sealing around the skylight frame.
Condensation on Interior Surfaces
Common Skylight Problems and Their Root Causes
Leaks and Water Intrusion
A professional skylight repair begins with a thorough inspection rather than an immediate fix. This includes checking the flashing sequence, examining the roof deck for rot or saturation, testing the glazing seals, and assessing the curb or frame for movement or settling. Jumping to a quick sealant patch without understanding the full picture typically results in the same problem returning within a year.
Diagnosis Before Action
Cracked or Damaged Glazing
Older skylights often used acrylic or polycarbonate glazing, both of which yellow, crack, and become brittle over time. Modern installations favor tempered or laminated glass, which holds up significantly better under impact and UV exposure. A cracked skylight panel should be addressed promptly. Beyond the obvious leak risk, cracked glazing can fail unpredictably under load, creating a safety concern during heavy rain or snow.
When glazing needs replacement, the unit must often be partially or fully removed to do the job correctly. Frame repairs may involve reseating the skylight on its curb, shimming for level, and reapplying sealant to the interior trim. In cases where the frame has deteriorated due to prolonged moisture exposure, full unit replacement is the more practical path.
Glazing and Frame Repairs
Quick Answer: A hot, stuffy attic even when the air conditioner is running usually means the intake and exhaust vents aren't moving air the way they should. Watch for climbing cooling bills, a musty smell, rusted nail heads, curling shingles, or ice buildup along the eaves in winter. Most attics need close to one square foot of ventilation for every 150 square feet of attic floor space, split evenly between intake at the soffits and exhaust at the ridge or roofline. When that balance is off, heat and moisture have nowhere to go, and both the roof and the rooms underneath it pay for it over time. A ventilation assessment identifies exactly where the airflow is breaking down and what mix of ridge, soffit, or power vents will fix it.
Touch the ceiling in an upstairs bedroom on a July afternoon in Olive Branch and it can feel warmer than the hallway below it, even with the air conditioner running the whole time. Most homeowners chase that heat with a bigger unit, a second thermostat check, or a call to the HVAC company. Often the real source is sitting quietly above the drywall: an attic that never learned how to breathe.
Lindsey Roofing has spent 38 years working on roofs across Olive Branch, Germantown, Southaven, Collierville, and Horn Lake, and attic airflow is one of the most consistently overlooked parts of a home's roofing system. It doesn't announce itself the way a missing shingle does. Instead, it shows up gradually, in higher bills, tired shingles, and a faint mustiness that homeowners get used to without ever tracing it back to its source. Here's what an under-ventilated attic actually looks and feels like, and what to do about it before it turns into a bigger repair.
Why Attics Trap Heat and Moisture in the First Place
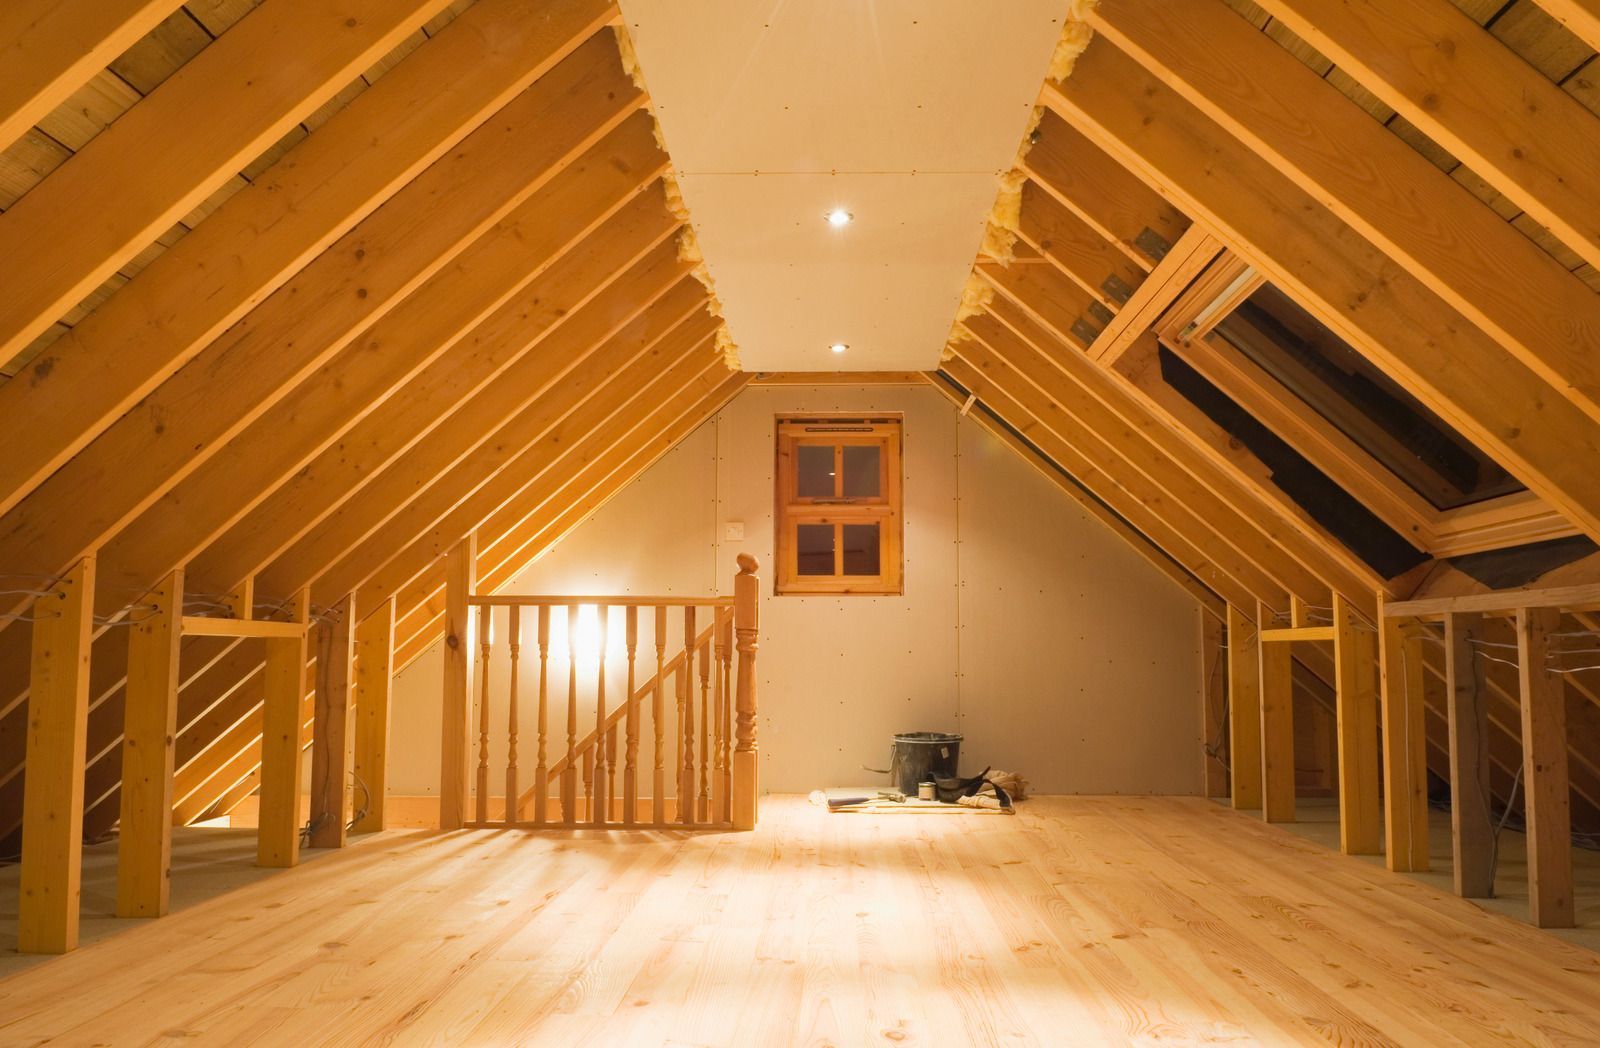
A roof deck absorbs an enormous amount of solar heat over the course of a Mid-South summer, and that heat radiates down into the attic space below it. At the same time, everyday household activities, cooking, showering, laundry, even breathing, push warm, moist air upward through light fixtures, attic hatches, and small gaps around plumbing and wiring. A properly ventilated attic handles both problems the same way: cool air enters low, at the soffits under the eaves, and rises naturally as it warms, exiting high, through a ridge vent, gable vents, or power vents near the peak.
When that intake-and-exhaust cycle is blocked, undersized, or missing altogether, the air has nowhere to go. Heat builds up under the roof deck instead of escaping, and moisture condenses on the coolest surfaces it can find, usually the underside of the sheathing or the nails poking through it. Industry guidance from roofing manufacturers and the National Roofing Contractors Association generally calls for roughly one square foot of net free ventilation area for every 150 square feet of attic floor space, though that figure can be adjusted with a vapor retarder in place. The number matters less than the principle behind it: intake and exhaust need to work in balance, or neither one does its job.
The Signs Worth Paying Attention To
A Hot, Stuffy Upstairs
If the top floor of a two-story home runs noticeably warmer than the rest of the house, especially in the late afternoon, trapped attic heat is often the culprit. That heat radiates down through the ceiling and forces the HVAC system to work harder just to hold a steady temperature.
Rising Cooling Bills Without An Obvious Cause
A well-ventilated attic stays close to the outdoor air temperature. A poorly ventilated one can run considerably hotter, and every degree above that baseline adds strain to the air conditioning system and shows up on the utility bill.
A Musty Or Damp Smell Near The Attic Hatch
Trapped moisture with nowhere to vent creates the conditions mold and mildew need to take hold. A persistent musty odor near an attic access point, especially after a humid stretch of weather, is one of the earliest warning signs.
Rusted Nail Heads Or Beaded Moisture On The Sheathing
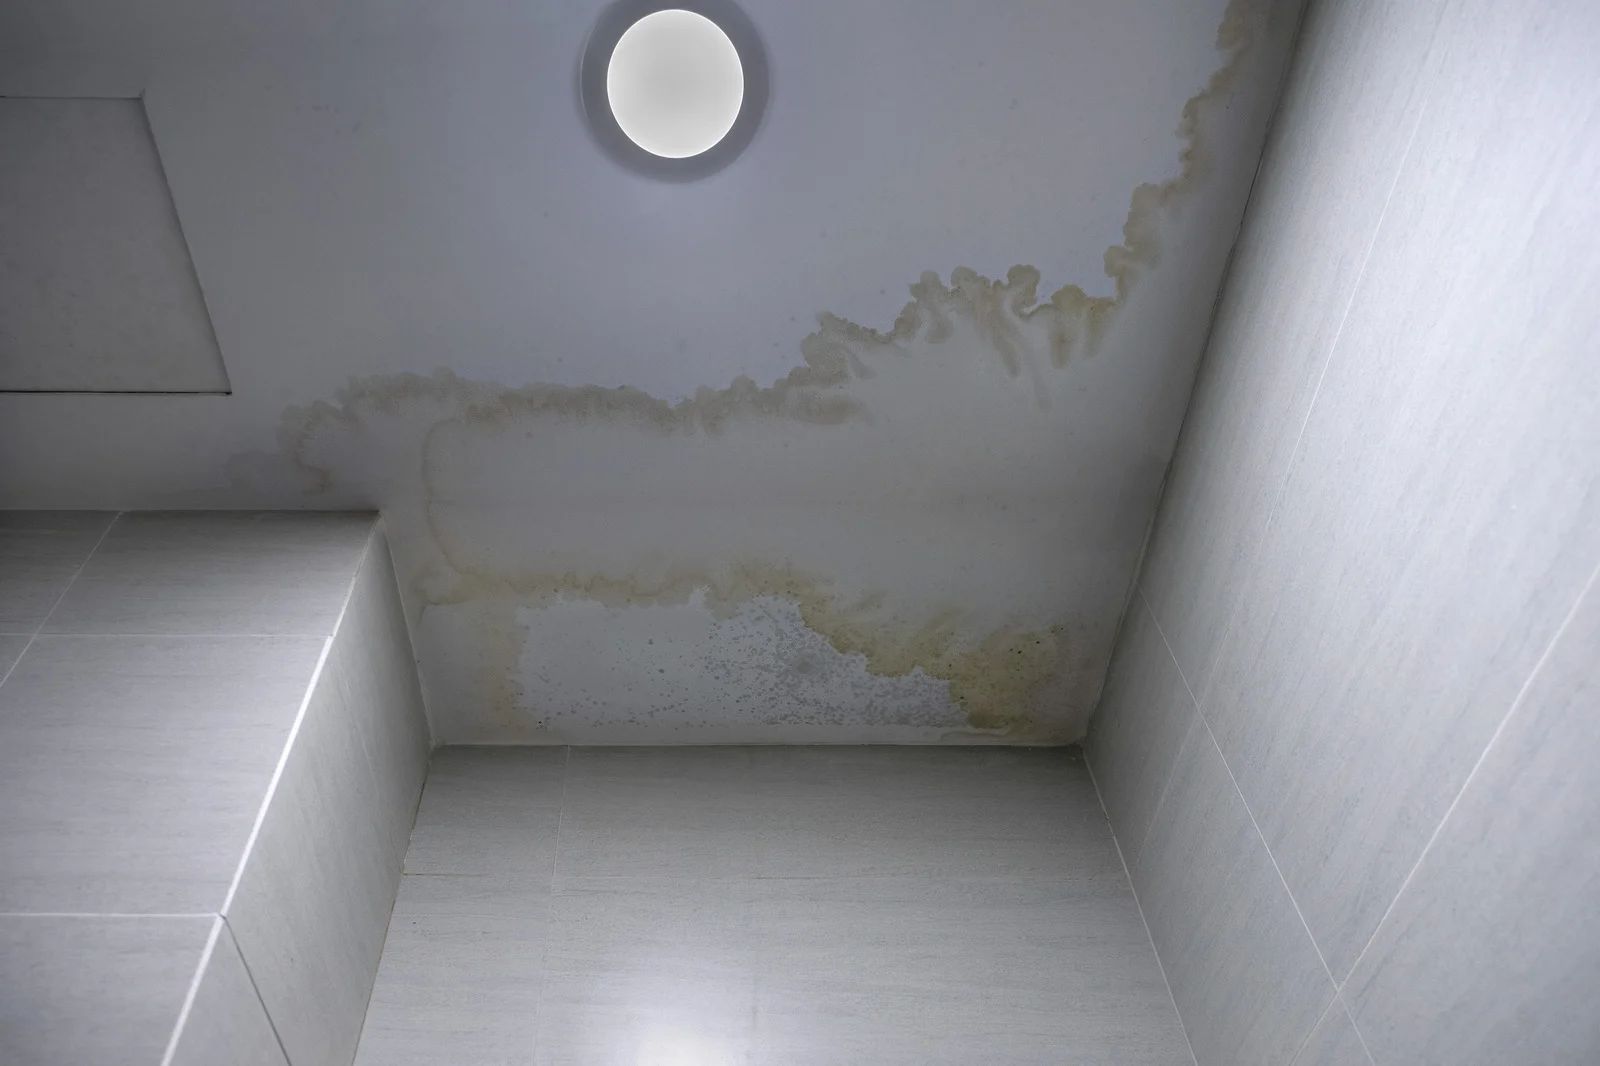
Condensation collects on the coolest, hardest surfaces in the attic first. Rust stains bleeding from roofing nails, or small beads of water on the underside of the roof deck, point to warm, moist air that isn't escaping the way it should.
Curling, Blistering, Or Granule Loss On The Shingles
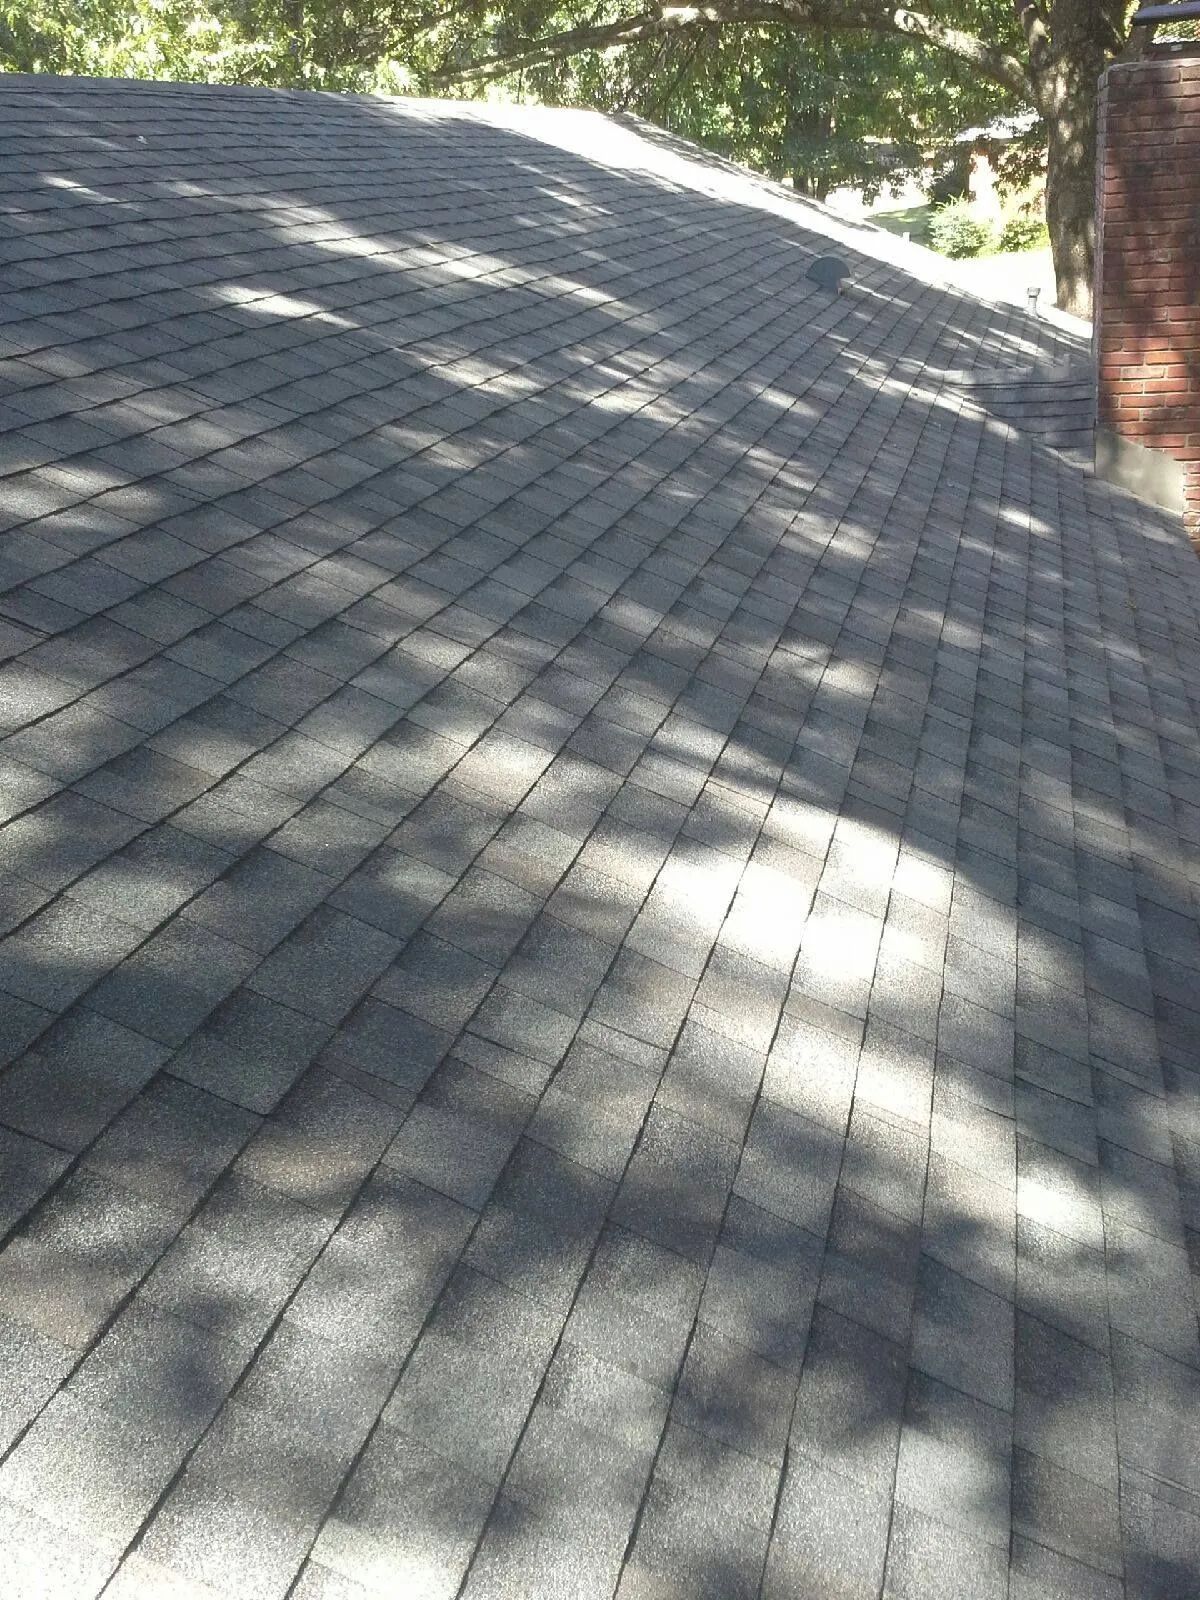
Shingles are engineered to handle sun and weather from above, not sustained heat from below. Prolonged attic heat bakes the underside of the roof deck and shortens the life of the shingles sitting on top of it, often showing up as curling edges or bald patches where granules have worn away early.
Ice Buildup Along The Roof's Edge In Winter
Uneven roof temperatures can melt snow near the ridge, which then refreezes into ice dams once it reaches the colder overhangs. Those ice dams trap water behind them, and that water often finds a way under the shingles.
Tip: A simple attic thermometer, the kind used for outdoor gardens or greenhouses, can give a rough read on whether the attic is running far hotter than the outside air on a sunny afternoon. It won't diagnose the problem, but it's an easy way to know whether a closer look is worth scheduling.
How Ridge, Soffit, and Power Vents Work Together
No single vent type solves a ventilation problem on its own. Intake and exhaust have to be sized and balanced against each other, which is why Lindsey Roofing evaluates the whole system rather than adding a single vent and hoping it helps.
Soffit vents sit under the eaves and act as the intake side of the system, pulling cooler outside air into the lowest point of the attic.
Ridge vents run continuously along the peak of the roof and provide steady, low-profile exhaust across the entire length of the structure, which makes them a common choice for shingle and metal roofs alike.
Power vents use a fan, sometimes solar-powered, to actively pull air out of the attic in situations where passive airflow alone can't keep up, such as complex roof shapes or attics with limited ridge length.
Gable vents, where the roof design allows for them, offer another exhaust path near the peak of the structure.
The right combination depends on the roof's shape, the attic's size, and how the home is built, not on a one-size-fits-all formula. A metal roof, a shingle roof, and a tile roof each move heat differently, and a ventilation plan built for one won't necessarily suit another.
Warning: Adding exhaust vents, especially power vents, without increasing intake at the soffits at the same time can pull conditioned air out of the living space instead of hot air out of the attic. That imbalance can actually raise energy costs rather than lower them, which is why intake and exhaust should always be assessed together, not addressed one at a time.
What a Professional Ventilation Assessment Looks At
A thorough assessment starts in the attic itself, checking for existing vent locations, insulation that may be blocking soffit intake, and any visible signs of moisture or heat damage on the sheathing and rafters. From there, the roof exterior gets a look to confirm what exhaust is currently in place and whether it's adequate for the size of the attic. Roof type factors in as well: a tile roof needs a different venting approach than a shingle roof, and a flat roof presents its own set of airflow challenges altogether.
The goal isn't just to add more vents. It's to bring intake and exhaust into balance so air actually moves the way it's supposed to, season after season, without over-ventilating one side of the system at the expense of the other.
Frequently Asked Questions
Can attic ventilation be added without replacing the whole roof?
In most cases, yes. Ridge vents, soffit vents, and power vents can often be added or upgraded during a standalone ventilation project, without requiring a full roof replacement, depending on the roof's current condition and structure.
Does closing off attic vents in winter help lower heating bills?
No. Blocking vents traps moisture year-round, which can lead to condensation, mold, and ice dams, and it removes the airflow the roof deck needs to stay dry. Ventilation should stay open and balanced in every season.
How much ventilation does a typical Mid-South home actually need?
It varies by attic size and roof design, but most homes fall close to the widely used guideline of one square foot of net free ventilation for every 150 square feet of attic floor space, split between intake and exhaust.
What's the real difference between soffit vents and ridge vents?
Soffit vents are intake, positioned low under the eaves to draw in cooler air. Ridge vents are exhaust, running along the roof's peak to let warm, moist air escape. A working system needs both, sized to match each other.
Can a power attic fan cause problems instead of solving them?
Yes, if it's installed without enough intake ventilation to support it. An undersized intake can cause the fan to pull conditioned air from the living space through ceiling gaps, which works against the energy savings it's meant to provide.
How quickly will a home feel different after ventilation is corrected?
Many homeowners notice a difference in upstairs comfort within the first hot stretch of weather after the work is done, though the longer-term benefits, like extended shingle life and reduced moisture buildup, show up gradually over the following seasons.
A Breathing Attic Protects the Whole Roof
An attic that runs hot rarely announces itself right away. It shows up first as an uncomfortable upstairs room, then as shingles that age faster than they should, and eventually as a musty smell or a stain that traces back to trapped condensation. None of these signs feel urgent alone, which is why homeowners often live with them for years, blaming the HVAC system before anyone traces the real cause to an attic that quietly never learned how to breathe.
Lindsey Roofing
has spent 38
years working on roofs across Olive Branch, MS, and the Mid-South communities nearby, and
attic ventilation is one of the details that separates a roof built to last from one that quietly wears out ahead of schedule. Correcting the balance between intake and exhaust gives a roof the chance to shed heat and moisture the way it was designed to, keeping the upstairs cooler, the shingles healthier, and the whole structure protected for seasons to come.